
Description
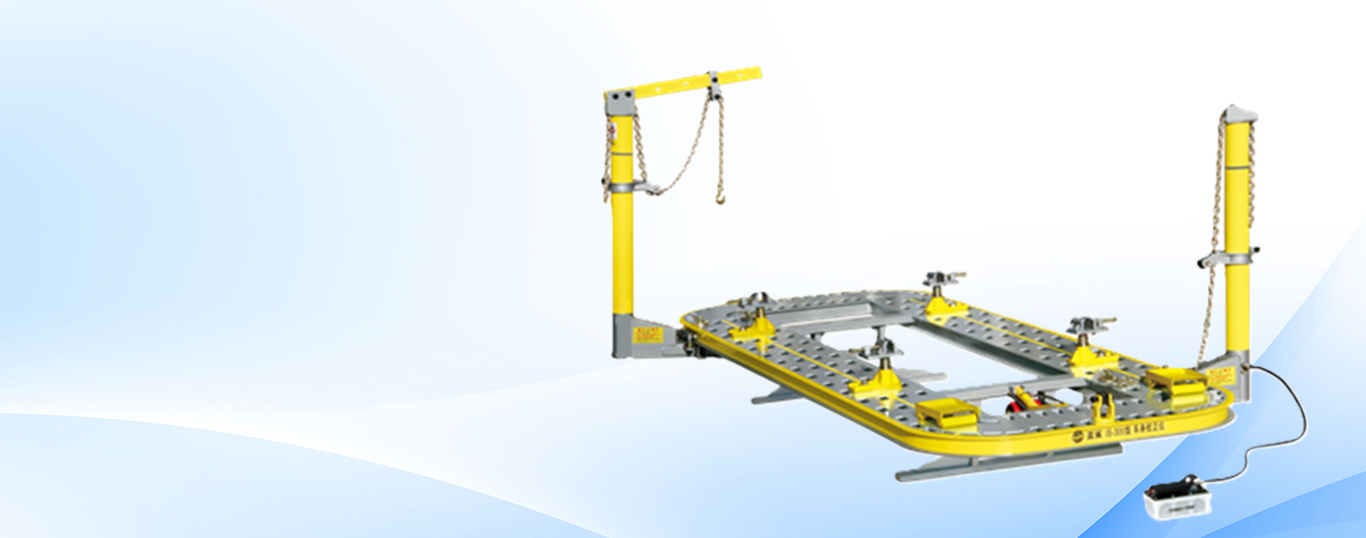
A large, heavy-duty, floor-mounted structural measuring and straightening system used to diagnose, align, and repair the frame and unibody structure of damaged vehicles, particularly after collisions.
How It Works
The vehicle is anchored at multiple points to the machine’s rigid platform. Using a 3D electronic measuring system (lasers/point-to-point) or a mechanical tram gauge system, technicians take precise measurements of the vehicle’s chassis against manufacturer-specified datum points. Hydraulic rams and pull towers are then attached to specific points on the vehicle to apply controlled force and pull the structure back to its original factory specifications.
Key Components
Heavy-Duty Platform/Rack: A rigid, level steel base with a grid of anchor points.
Anchoring System: Tall posts, chains, and clamps to secure the vehicle.
Pull Towers & Rams: Multiple hydraulic towers mounted on rails around the rack to apply pulling force from any angle.
3D Measuring System: The core of modern systems. Includes a central computer, precision targets, and a laser scanner or camera array to create a digital map of the vehicle’s structure.
Vehicle-Specific Data: A database containing the exact factory measurements and datum points for thousands of vehicle models.
Primary Purpose
To objectively measure structural damage and safely restore the vehicle’s frame/unibody to original equipment manufacturer (OEM) dimensional tolerances, ensuring safety, proper alignment, and drivability.
Critical Applications
Collision Repair: Essential for repairing vehicles after accidents.
Frame Correction: Fixing bent frames from off-road damage or improper towing.
Restoration: Aligning classic car frames that have sagged or twisted over time.
Quality Control: Verifying the integrity of a vehicle’s structure before and after major repairs.
Critical Safety & Operational Rules
Secure Anchoring is Non-Negotiable: The vehicle must be anchored at manufacturer-specified points using the correct adapters. An unsecured vehicle can become a projectile during a pull.
Measure Before Any Pull: Never pull based on visual assessment alone. The 3D measuring system must be used first to identify the exact direction, sequence, and endpoint for all pulls.
Use Multiple Anchor Points & Pulls: For complex damage, apply counter-pulls to relieve stress and prevent tearing the metal. Pull in small increments (1/8″ to 1/4″ at a time), then re-measure.
Apply Heat with Extreme Caution: Heat (to relax metal) is used only by trained technicians on specific areas (e.g., high-strength steel frame rails) and never on ultra-high-strength steel or airbag sensor zones.
Protect the Pull Chain: Use chain protectors and ensure the chain angle is correct to prevent slipping or snapping.
Certification & Training: Operators must be trained and certified on the specific rack and measuring system. This is not a trial-and-error tool.
Regular System Calibration: The measuring system and level rack must be calibrated regularly to maintain its critical accuracy.
Bottom Line
A big jig machine is the cornerstone of a professional collision repair center. It is a sophisticated combination of computer technology and controlled force that turns structural repair from an art into a precise science. Its safe and effective use requires extensive training, meticulous procedure, and respect for the massive forces involved. It is a major capital investment that defines a shop’s capability to perform safe, warrantied structural repairs.


Reviews
There are no reviews yet.